Open Plan, Fully Understood
Residential Interior | Adelaide | Interior Design Studio Client | Photorealistic Visualisation
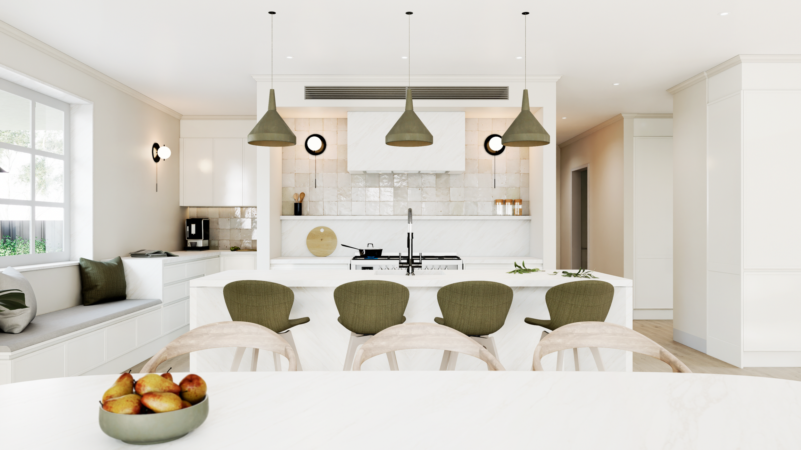
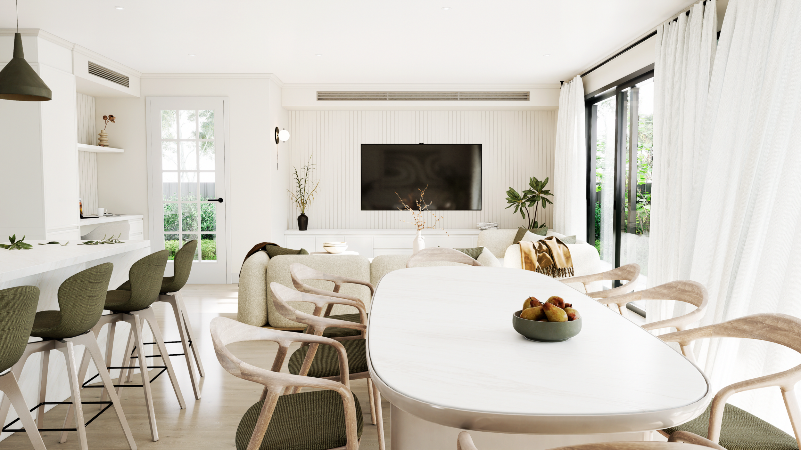
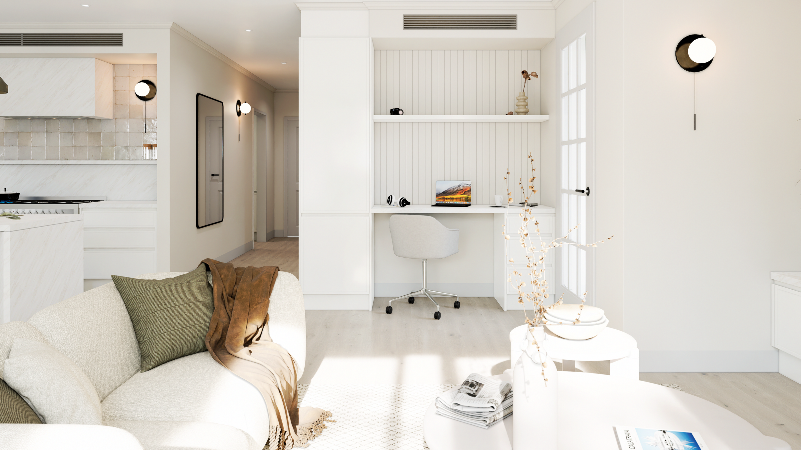
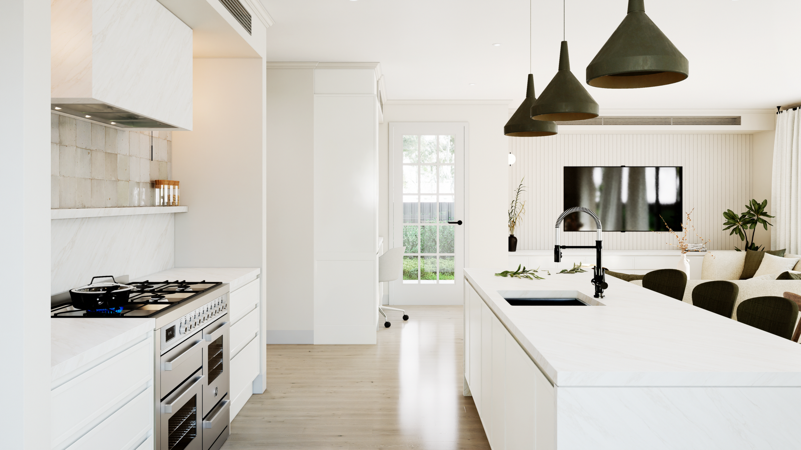
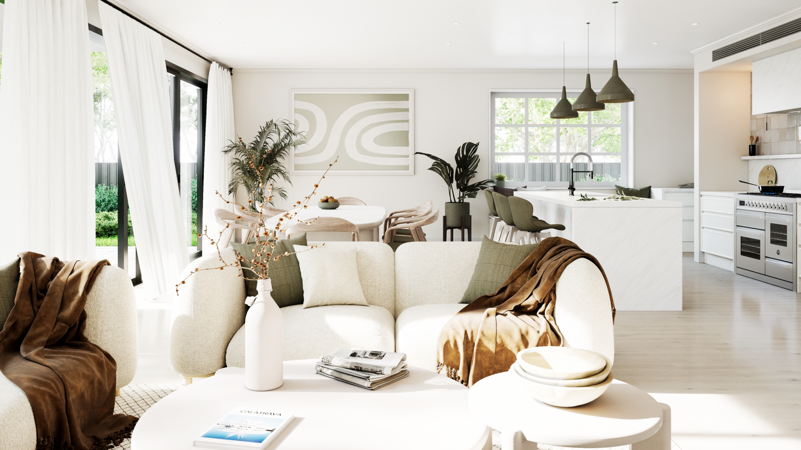
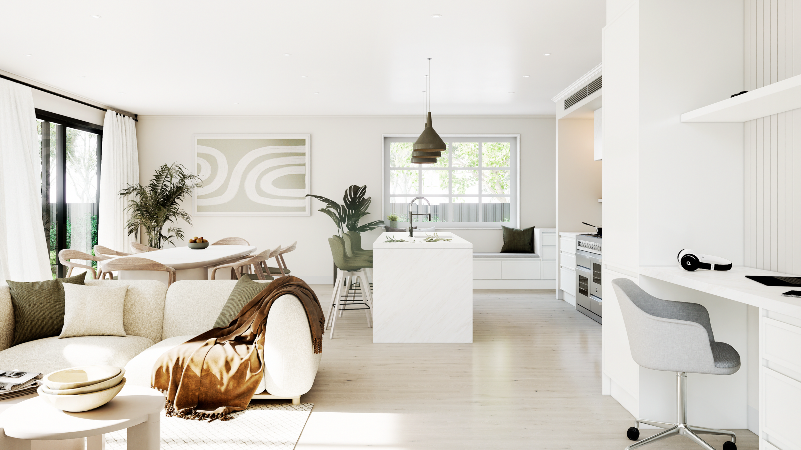
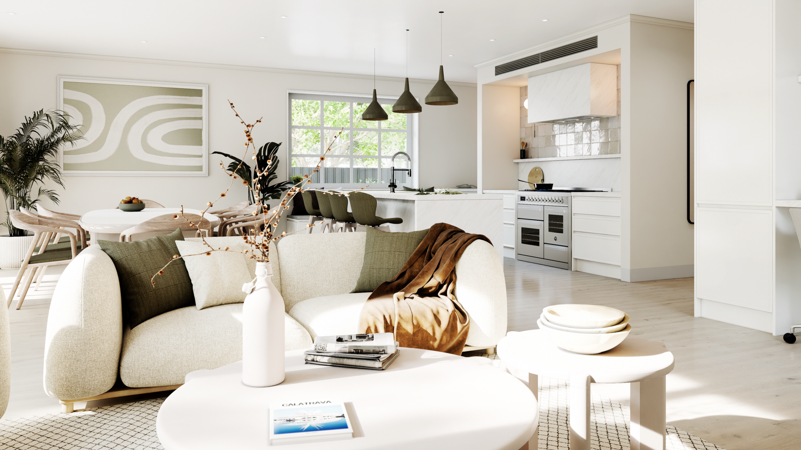
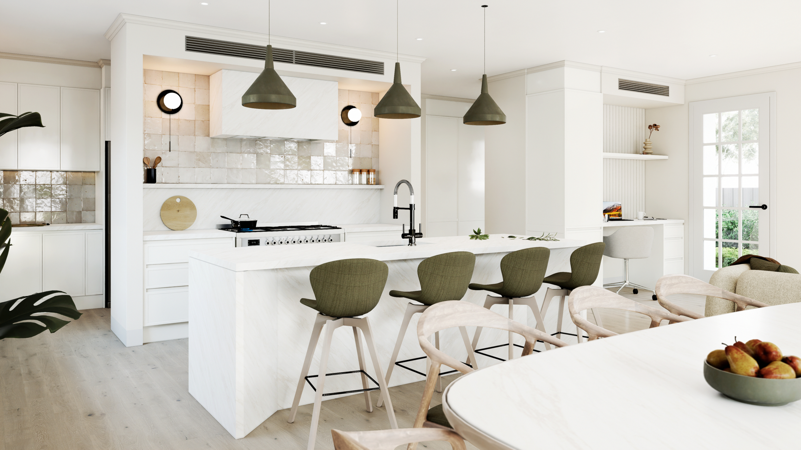
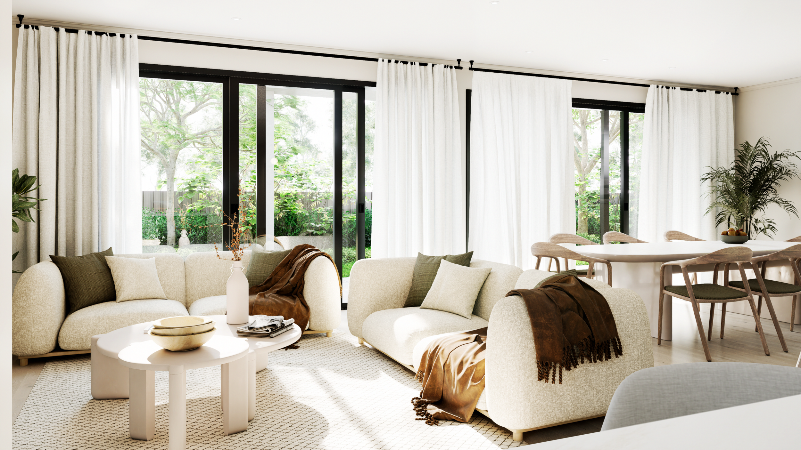
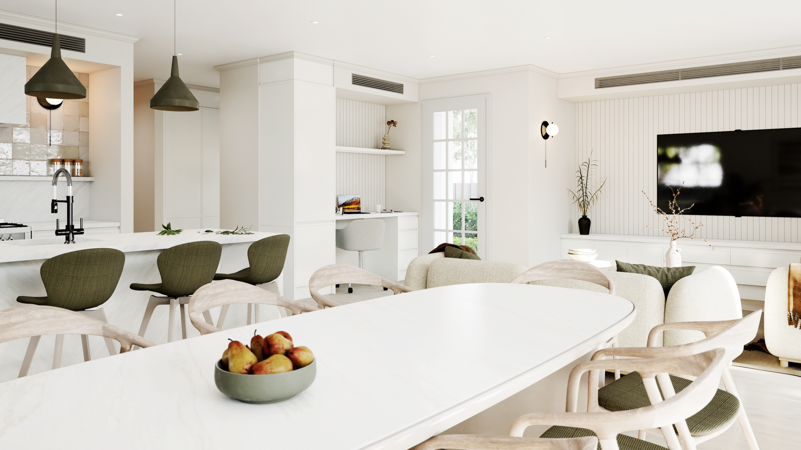
This residential interior visualisation was created in partnership with an Adelaide interior design studio, to bring their open-plan kitchen, living, and dining concept to life with clarity, warmth, and realism. The imagery was designed to communicate the studio's material and lighting choices with confidence, giving their client a clear picture of the finished home well before construction.
The brief
The studio needed photorealistic renders to present a spacious open-plan interior to their client ahead of sign-off. The goal was to show the kitchen, dining, and living areas as one connected experience, with enough realism to communicate materiality, scale, and mood, so the client could approve the design with confidence.
What I delivered
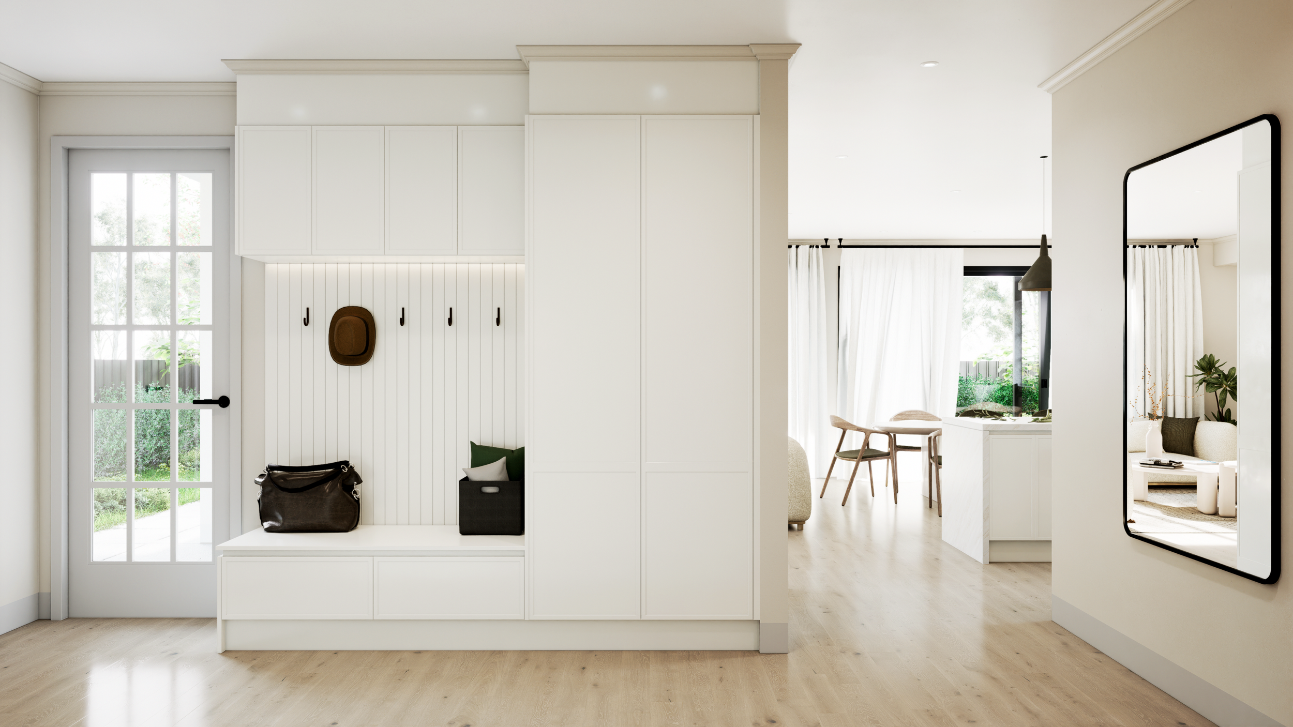
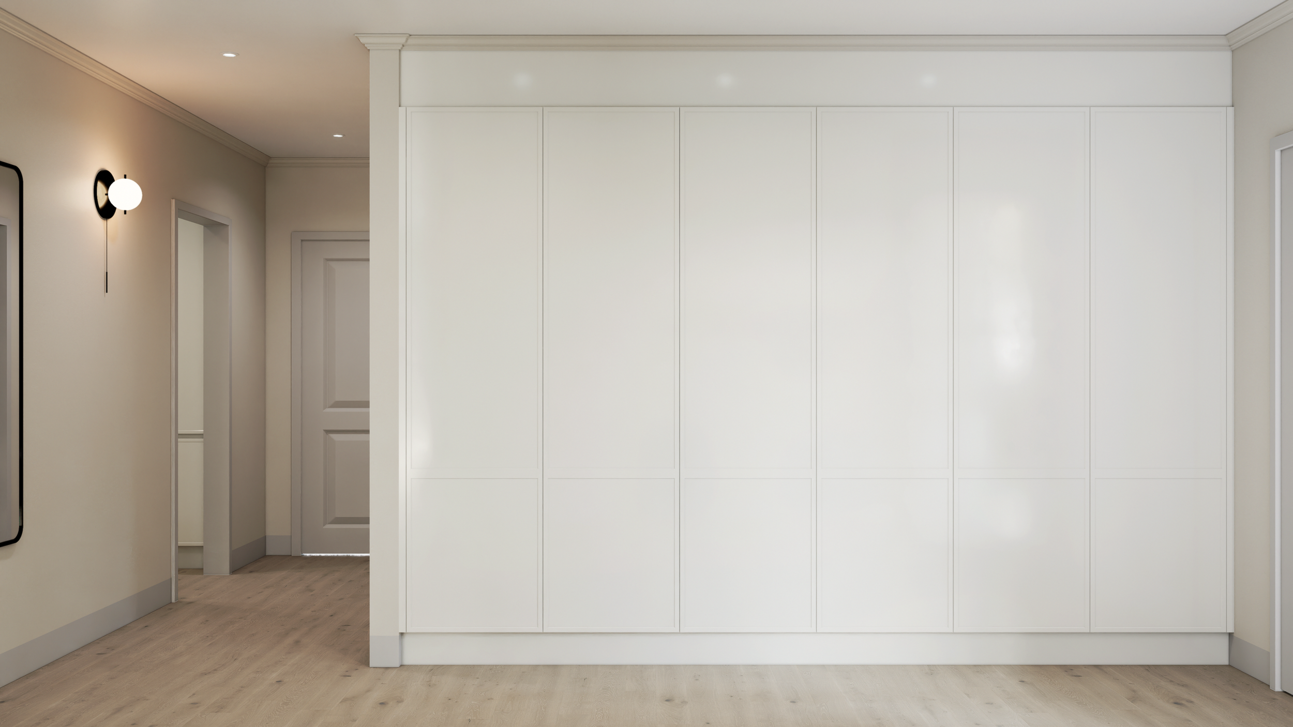
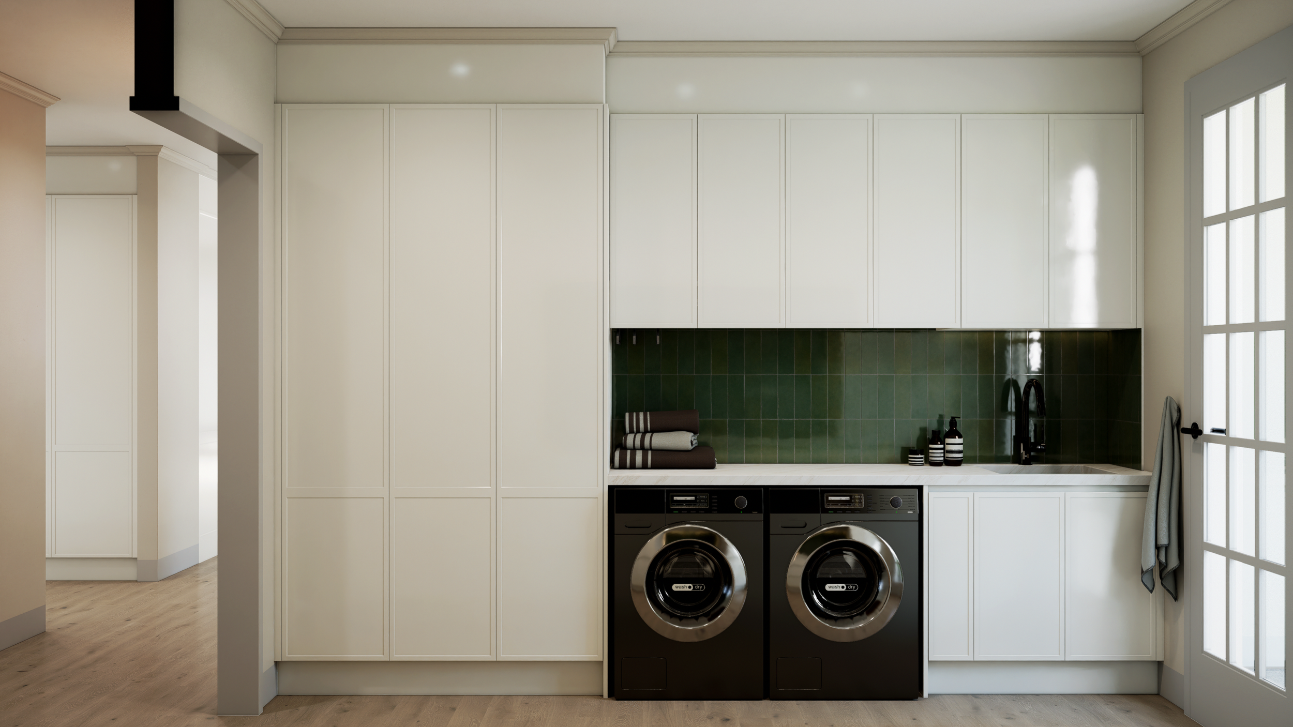
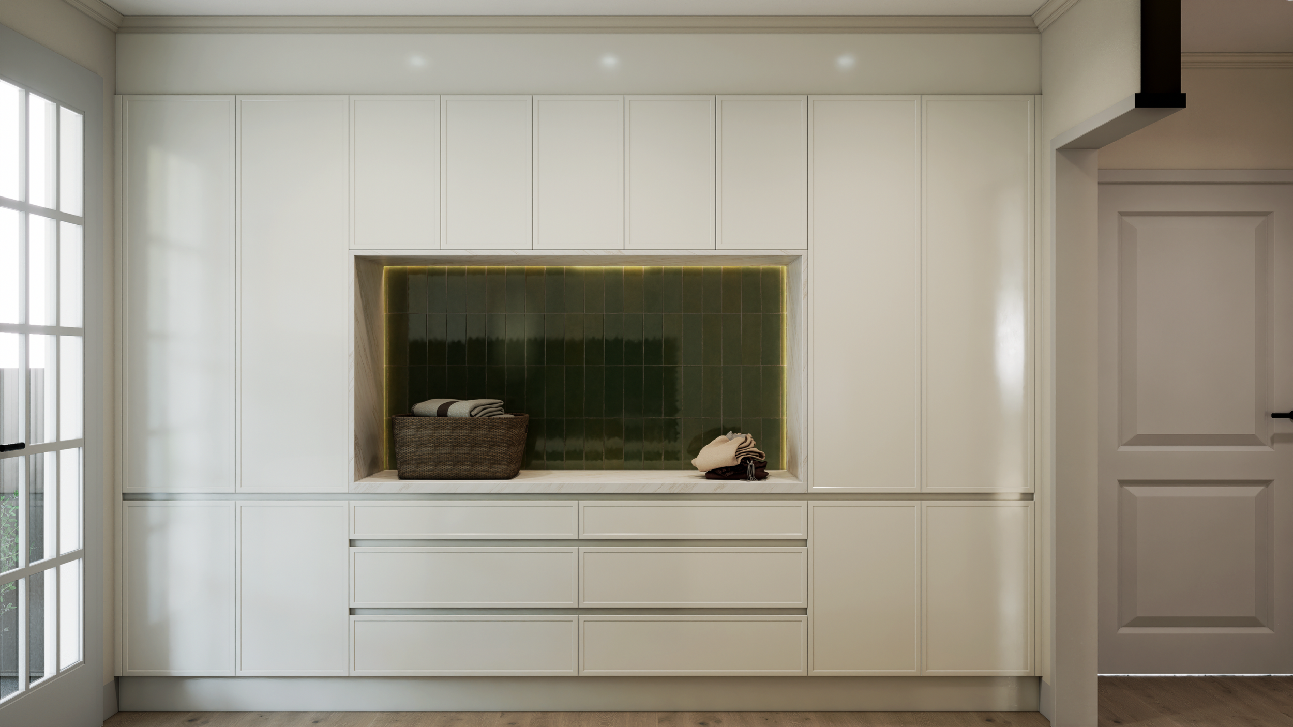
A series of photorealistic interior perspectives across the main living zones, along with supporting detail shots of the entry, laundry, and mudroom spaces. The visuals highlighted the studio's cabinetry choices, layered lighting, and the relationship between the kitchen island, dining, and lounge areas. Each image was composed to communicate not only the layout, but the atmosphere the studio had designed into the home.
Why the visuals mattered
The renders gave the studio a clear, presentation-ready way to show their client the finished design, without relying on plans or moodboards alone. By showing how the spaces connect and how the finishes would look once complete, the imagery made the studio's design decisions easy to understand and approve and moved the project towards sign-off with confidence.
Testimonial
“Working with Sinan gave us a level of clarity we hadn't experienced before. The renders showed exactly how the living spaces would come together, including the materials, the light, and the overall atmosphere. By the time we sat down with our builder, there was no miscommunication. The design was understood immediately and approved without a single doubt.”
Jennifer Murray | Interior Design Studio Manager | Adelaide
If you are looking to present an interior concept with greater clarity, confidence, and visual impact, Sinan Designs delivers photorealistic visualisation that helps studio ideas feel understood before they are built.