The Approval Gap
Commercial Interior | [Location] | Elite Group | Photorealistic Visualisation
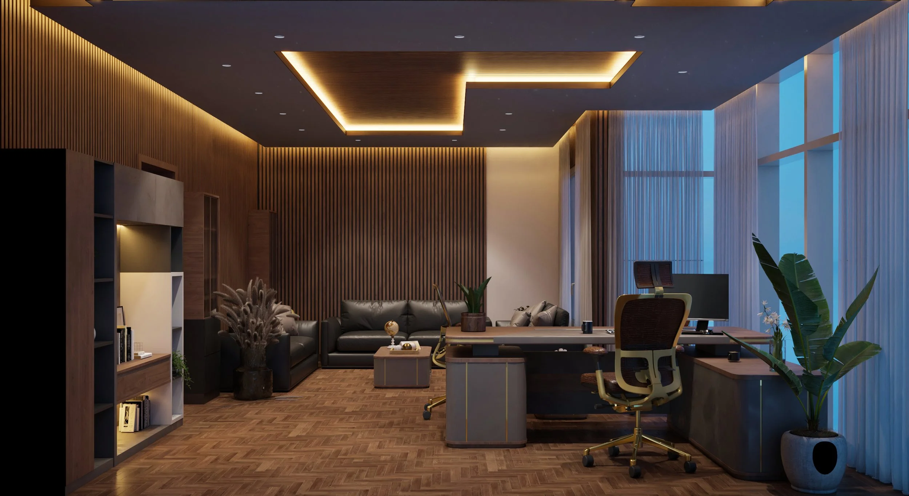
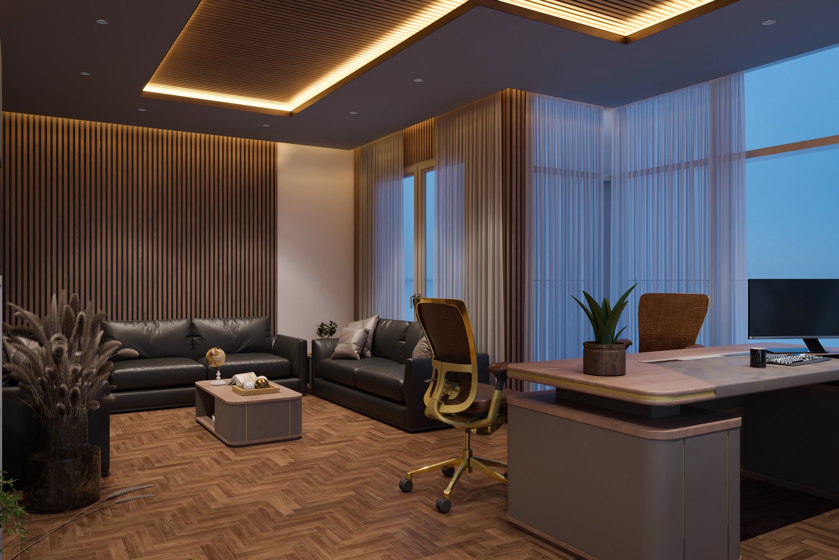
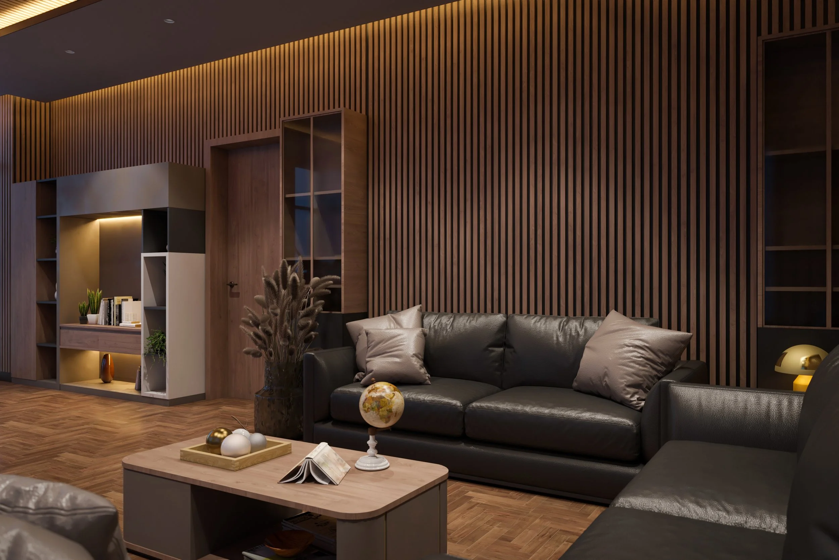
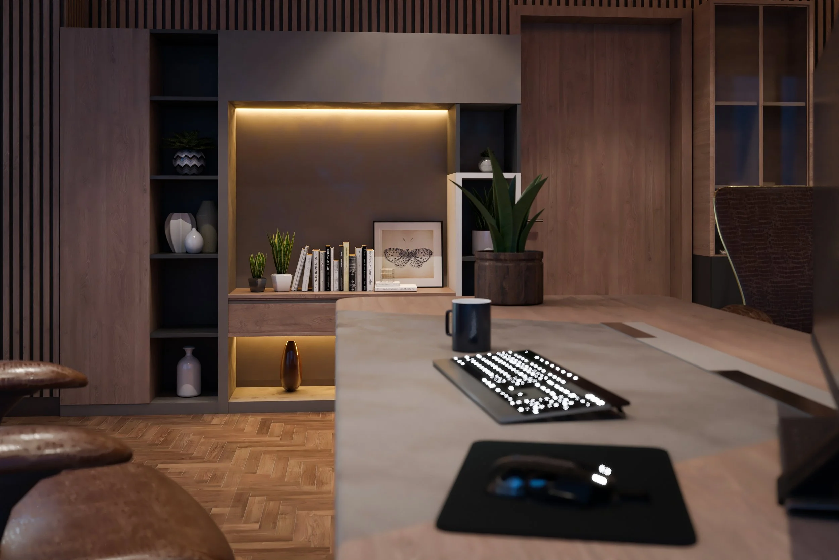
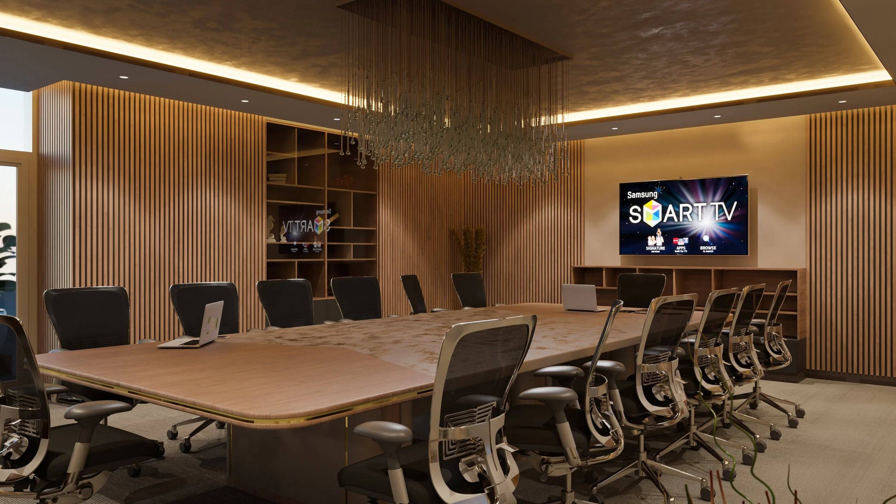
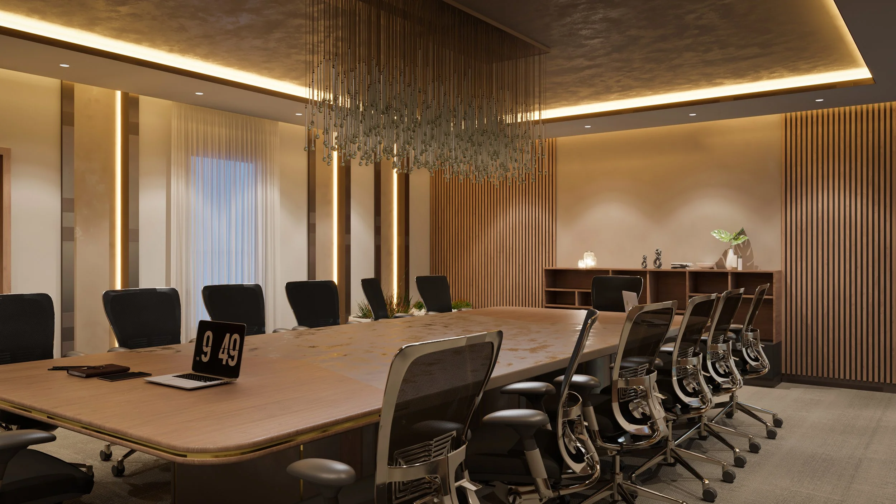
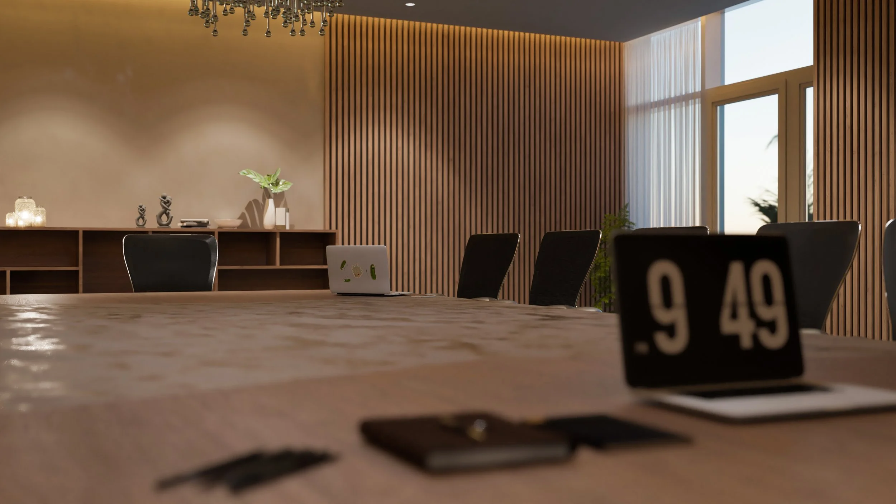
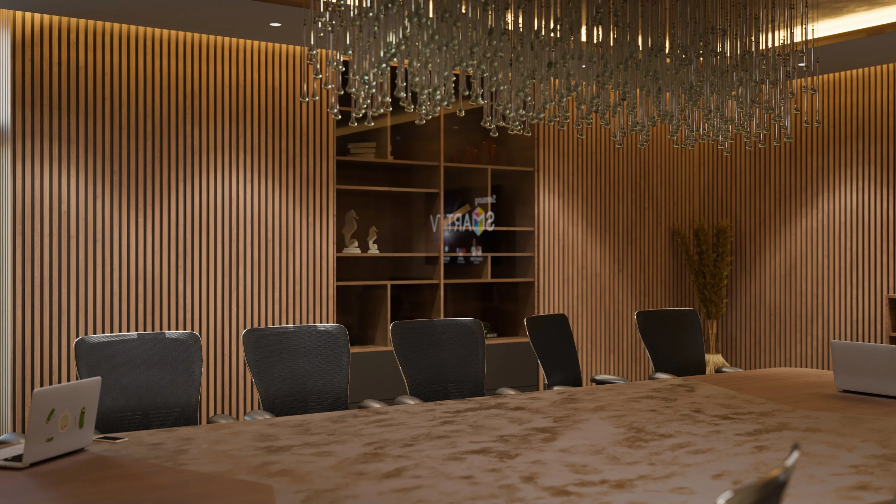
This project is a photorealistic 3D visualisation of a commercial boardroom and executive office, created for Elite Group. It shows how rendered imagery helped stakeholders approve a commercial fit-out in a single meeting, rather than requiring several rounds of review.
This commercial interior visualisation was created for Elite Group to help present a boardroom and executive office with the clarity, atmosphere, and material richness the design deserved. The imagery was not designed simply to show finishes. It was developed to communicate how each space would function and feel under real conditions, so stakeholders could reach a confident decision without a second or third round of review.
The brief
Rimon Nehma, Director of Elite Group, required photorealistic interior renders to support internal sign-off on a boardroom and executive office fit-out. The layout and material palette had already been resolved on paper. What remained unresolved was how the spaces would actually read once occupied, under real lighting, in front of the people who would use them every week. The goal was to give decision makers enough visual certainty to approve the direction in a single sitting, rather than requesting further options out of uncertainty.
What I delivered
A set of photorealistic perspectives covering the boardroom and the executive office, composed to show each space as it would actually be experienced rather than as an isolated finish board. The boardroom was rendered to convey scale, material presence, and the weight the room would carry during a board-level presentation. The executive office was composed to show how the joinery, lighting, and material palette would sit together in daily use, not just at first glance.
Particular attention was given to separating the two decisions stakeholders needed to make. Spatial and layout confidence was established first, then material and lighting confidence was layered in once the space itself felt resolved. This sequencing meant the client was never asked to judge two things at once.
Why the visuals mattered
Commercial approvals rarely stall because of the design itself. They stall because stakeholders cannot yet picture how a space will perform once it is real. By showing the boardroom and executive office with photorealistic clarity, the imagery removed that uncertainty before the meeting rather than during it. The result was a presentation that moved stakeholders from reviewing options to signing off on a decision, in one sitting.
A note on the outcome
What made this project stand out was the pace of the approval. A boardroom and an executive office carry real internal weight. Every stakeholder in that room has to feel confident before signing off, not just informed. Once the renders were in front of them, the conversation moved quickly from reviewing options to agreeing on a direction. That shift is the actual measure of a successful visualisation, not how the images look on their own, but how much certainty they give the people who have to make the decision.
If you are preparing for a client presentation, design sign-off, or a premium marketing release, I can help you turn the concept into imagery that feels clear, refined, and presentation-ready.
Frequently asked questions
Why use 3D visualisation for a commercial fit-out approval? Photorealistic rendering shows stakeholders how a space will actually look and function once built, removing the guesswork that causes approval delays.
What is the difference between a floor plan and a render for client sign-off? A floor plan shows layout only. A render shows lighting, material, scale, and atmosphere, which is what stakeholders actually need to feel confident approving a design.
Who is this kind of visualisation useful for? Interior design studios and commercial fit-out teams presenting boardroom, office, hospitality, or retail projects to clients or internal stakeholders for approval.